
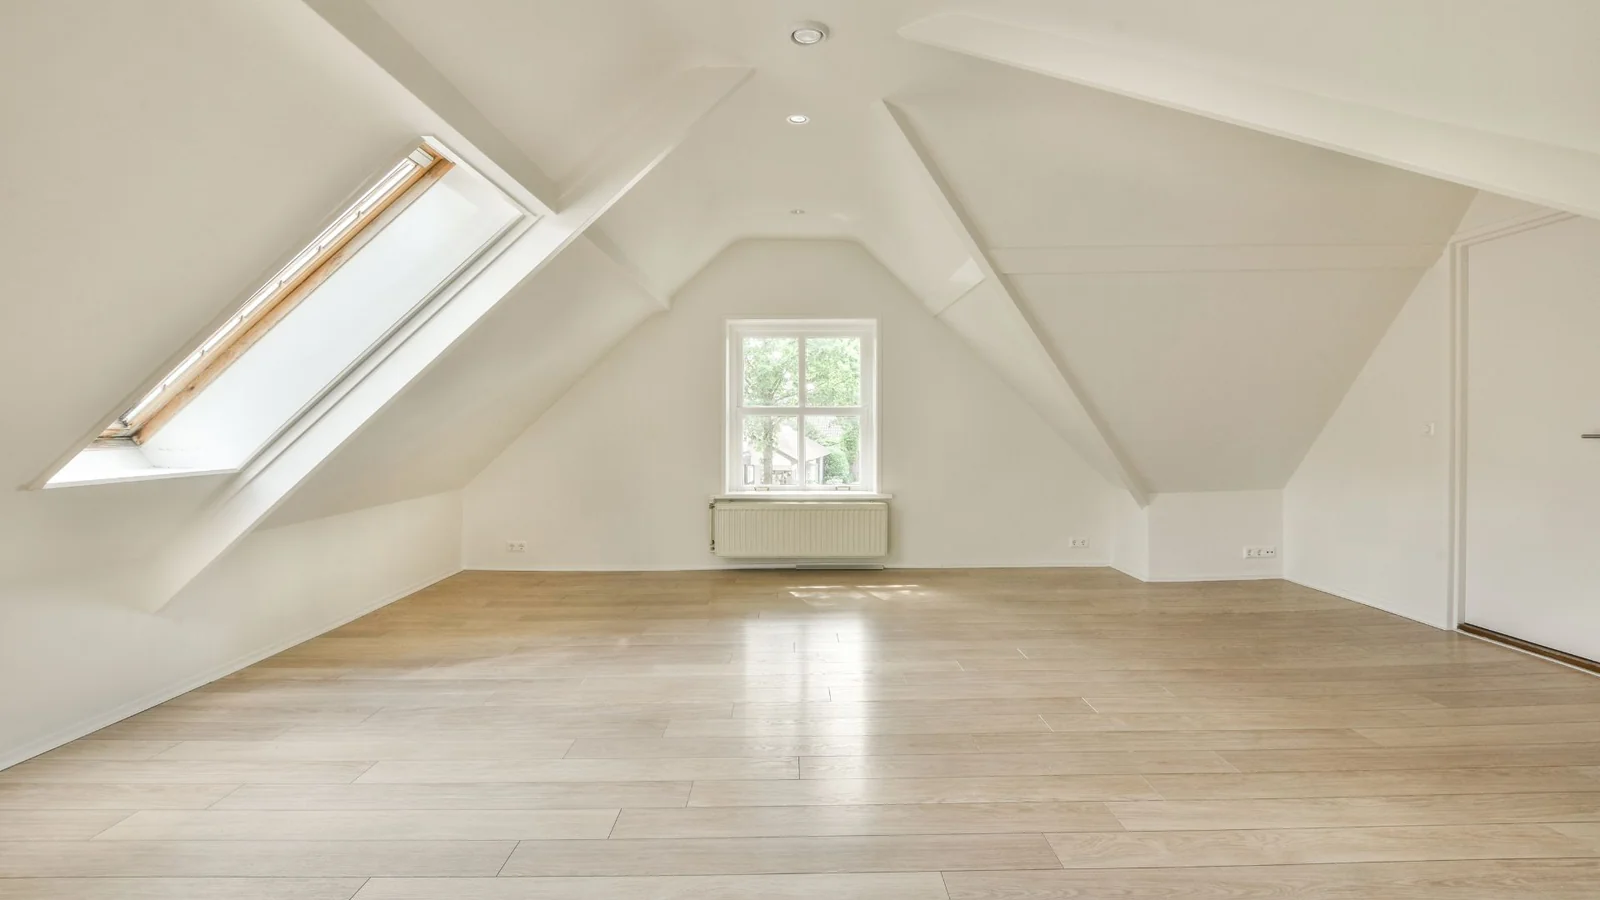
Loft conversionsin Ross-on-Wyethat add a whole room.
Add a bedroom, en-suite or workspace inside the roof you already own, without losing garden space, built by an in-house team with nothing to pay upfront.
Free survey on properties you own
25 years
Trade experience, three generations of builders
CHAS accredited
Independently vetted for health and safety
£10M insured
Public and employers' liability
No upfront deposit
Invoiced fortnightly for work completed
Warranty included
10 years on new builds, 1 year on other work
Overview
Loft Conversions: what's involved and who it's for
What it is
A loft conversion turns unused roof space into a habitable room, typically a bedroom, en-suite, office or playroom. Depending on the roof, it can range from adding roof windows to building a full dormer that creates extra headroom and floor area.
Who it's for
Loft conversions suit homeowners in Ross-on-Wye, Herefordshire, Gloucestershire and South Wales who need more space but don't want to give up garden or move. They work best in houses with enough head height and roof pitch.
When you need it
When your family is growing, someone needs a quiet place to work, or you want an en-suite master bedroom, the loft is often the most efficient space to add. A free survey quickly tells you whether your roof is suitable.
Why a professional matters
Converting a loft changes your roof structure, adds load to the floor below, and creates a new escape route that must meet fire safety rules. Joists, steels, insulation and stairs all need getting right. Our team carries out roofing and carpentry in-house, which suits loft work where structure and finish go hand in hand.
Get it right first time
What goes wrong when it's done badly
An empty loft is wasted space you're already heating and insuring. When loft conversions are done badly, the problems are serious: rooms that don't meet fire regulations, overheating in summer, poor headroom, and staircases that eat into the floor below. Without sign-off, it can't legally be advertised as a bedroom when you sell.
Risks and rising costs
- Failing fire safety or Building Regulations, preventing it being used as a bedroom.
- Structural issues from overloading existing ceiling joists.
- Rooms that overheat in summer and lose heat in winter.
- Roof leaks around new dormers or roof windows.
Common mistakes to avoid
- Not checking head height before planning the room.
- Squeezing in a staircase that ruins the floor below.
- Underestimating insulation and ventilation needs.
- Hiring a builder without roofing experience.
Our process
How your loft conversions project runs
- Step 1
Free site survey
We check head height, roof structure, staircase position and access.
- Step 2
Design and price
We price the conversion clearly. Planning and drawings can be included through our design and build package.
- Step 3
Structure and roof works
New floor joists, steels where needed, and any dormers or roof windows are built and made weathertight.
- Step 4
Stairs, insulation and services
A new staircase, insulation, electrics, heating and any en-suite are installed to Building Regulations.
- Step 5
Finish and warranty
Plastering, carpentry and decoration complete the room. Loft conversions carry a 1-year warranty.
Why BUILT
What you get with us
Keep your garden
All the new space comes from inside your existing roof.
Roofing in-house
Our own roofers and carpenters handle the structural and weathertight work.
Comfortable year-round
Correct insulation and ventilation keep the room usable in summer and winter.
No deposit
You're invoiced fortnightly for work completed.
Safety covered
CHAS accredited with £10M liability insurance.
Warranty included
A 1-year warranty on all loft conversion work.
In detail
Loft Conversions explained
The right type of loft conversion depends on your roof shape, head height and planning situation.
Roof window (rooflight) conversions
The simplest option: the roof shape stays the same and roof windows bring in light. Suitable where there's already good head height, and often possible under permitted development.
Dormer conversions
A dormer extends out from the roof slope, adding headroom and usable floor space. Rear dormers are common and usually maximise space; front dormers are more often restricted by planning.
Hip-to-gable and mansard conversions
On hipped roofs, extending the hip to a vertical gable creates more space. Mansard conversions reshape the roof more substantially and typically need planning permission.
Structure and floors
Existing ceiling joists usually aren't designed to be floors. New floor joists, and often steel beams, are installed to the engineer's design to carry the new room safely.
Fire safety and stairs
Building Regulations require a protected escape route, which often means fire doors and changes to the existing stairway. A new staircase needs careful placement to keep the floor below usable.
Older and character properties
Older houses in Herefordshire and the borders may have irregular roof timbers or be in conservation areas. We assess the structure carefully and, where needed, our design and build package handles planning and conservation.
Light, layout and storage
Good loft rooms make use of every part of the roof space. Low areas under the eaves can become fitted storage, roof windows can be positioned for light and views, and dormers can be designed to give full standing height where you need it most, such as over a shower or a desk. Our in-house carpenters fit built-in storage as part of the job.
Adding an en-suite in the loft
Many loft conversions include a shower room or en-suite. Positioning it above an existing bathroom keeps waste and supply runs short and simple. Our kitchens and bathrooms team fits the en-suite within the same programme, so there's no separate trade to book once the room is finished.
Living at home during a loft conversion
Most of the early work on a loft conversion happens from the outside, using scaffolding for access, which keeps disruption inside the house down. The staircase connection into the existing landing is usually one of the last structural steps, so your home stays usable for most of the build.
Is a loft conversion worth it?
Adding a bedroom inside your existing roof is often one of the most efficient ways to create space, because it uses area you already own and leaves the garden untouched. Whether it's right for you depends on head height, roof structure and the planning situation, all of which we assess during the free survey before you commit.
Party walls and terraced homes
On semi-detached and terraced houses, loft conversions often involve work to a shared wall, such as inserting beams. The Party Wall etc. Act 1996 may require you to notify your neighbours before work starts. We'll flag this early so it doesn't hold up your programme.
Working with BUILT
What to expect from start to finish
A survey before any price
Every project starts with a visit. On properties you already own, the site survey is free. If you're still buying, our pre-purchase estimate costs £250 + VAT and is refunded in full on your first invoice if you book the work with us. Either way, you get a clear view of what's involved before committing.
Paying only for progress
We don't ask for an upfront deposit. Instead, work is invoiced fortnightly based on an agreed percentage of completed work per item. You can see exactly what you're paying for on every invoice, and your money stays with you until the work is done.
One team, one point of contact
BUILT has 25 tradespeople on the tools and 4 office staff, working from our own units and offices at Linton Barns, Ross-on-Wye. Keeping trades in-house means fewer handovers, fewer gaps in the programme, and one company accountable for the result.
Protection once we've finished
New build houses carry a 10-year warranty; extensions, conversions and all other work carry a 1-year warranty. We're CHAS accredited and hold £10M combined public and employers' liability insurance throughout the build.
FAQs
Loft Conversions questions, answered
Related services
Loft Conversions near you
Based at Linton Barns, Ross-on-Wye, we work across Herefordshire, Gloucestershire, Worcestershire and South Wales, including:
Find out what your project will cost.
Free site survey on properties you own. No upfront deposit. CHAS accredited and £10M insured.