
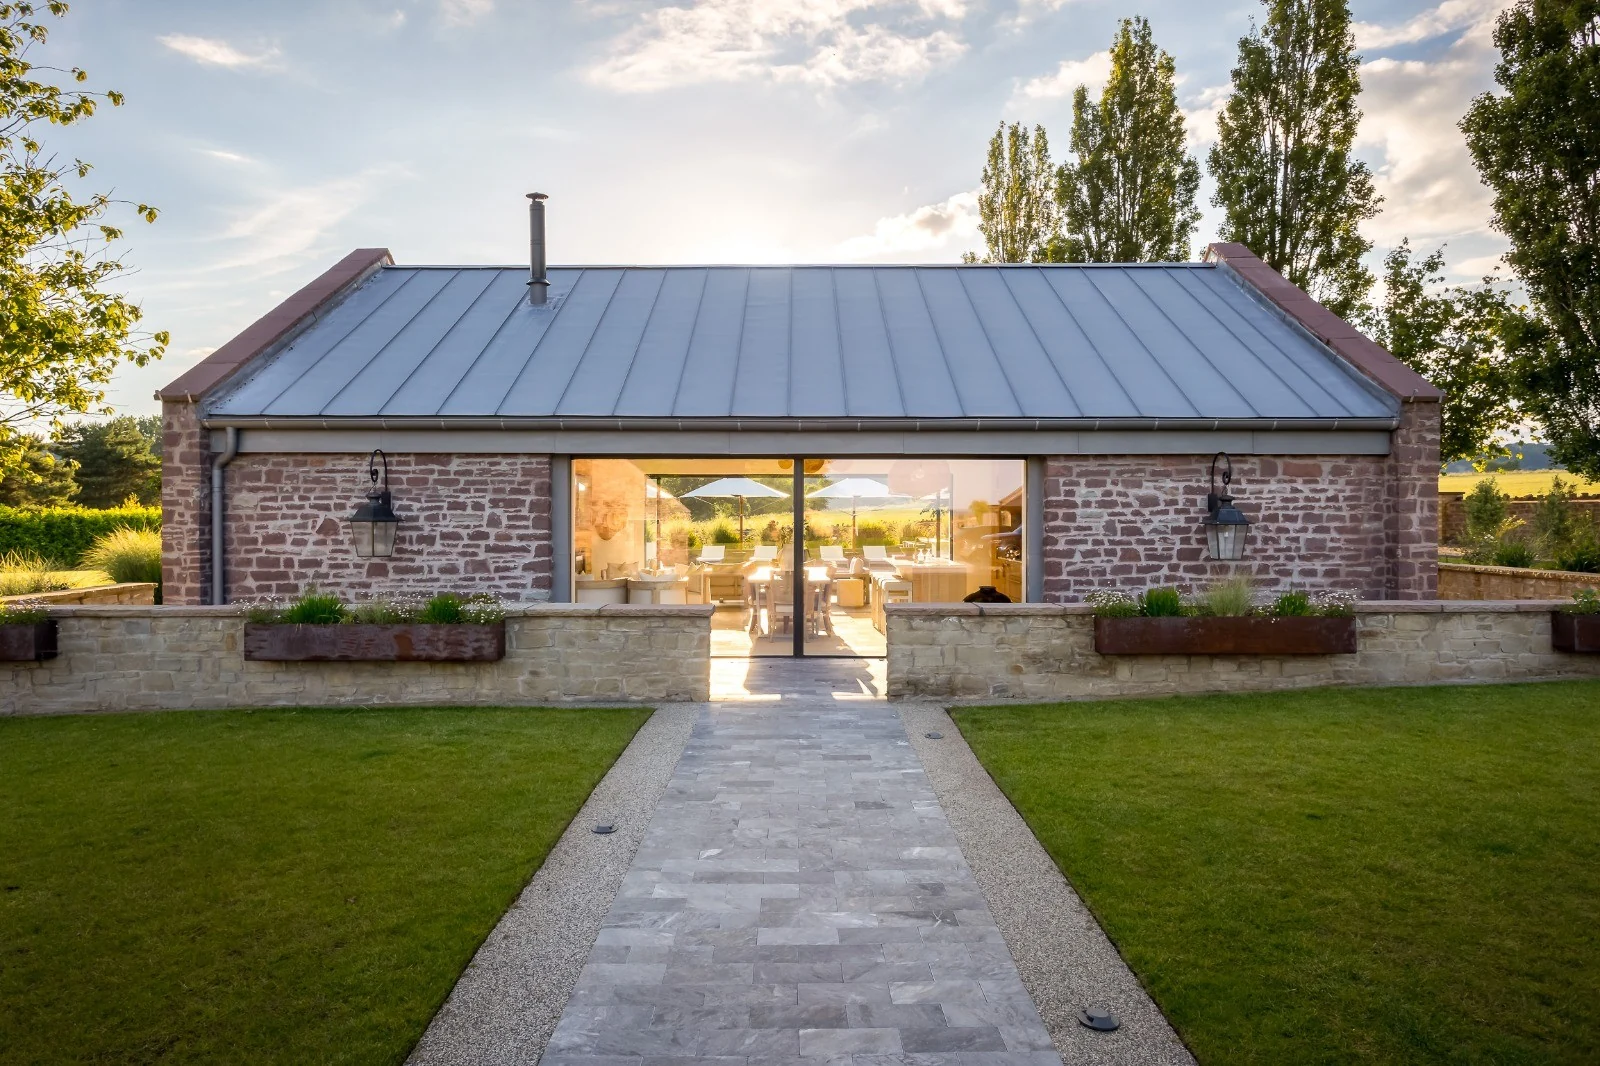
Barn conversionsin Ross-on-Wye,done with care.
Turn a redundant barn into a characterful, comfortable home, with planning, conservation and construction handled by one experienced contractor and nothing to pay upfront.
Free survey on properties you own
25 years
Trade experience, three generations of builders
CHAS accredited
Independently vetted for health and safety
£10M insured
Public and employers' liability
No upfront deposit
Invoiced fortnightly for work completed
Warranty included
10 years on new builds, 1 year on other work
Overview
Barn Conversions: what's involved and who it's for
What it is
A barn conversion turns an agricultural building, such as a stone barn, timber-framed threshing barn or brick outbuilding, into a home or usable living space. It involves structural repairs, new floors and openings, insulation, services and finishes, all while keeping the character that makes the building worth converting.
Who it's for
Barn conversions suit landowners and buyers with a redundant agricultural building, families wanting to create a home on their own land, and anyone who has bought a barn with consent and needs a contractor who understands older buildings. Our base at Linton Barns puts us in the middle of barn country across Herefordshire, Gloucestershire and the Welsh borders.
When you need it
You need a specialist once you're considering buying a barn, applying for consent, or have permission and need a builder. Bringing us in before you buy helps: our £250 + VAT pre-purchase estimate shows you what the conversion is likely to involve, and it's refunded on your first invoice if you book.
Why a professional matters
Barns weren't designed to be lived in. Old walls may lack foundations, timbers can hide decay, and conservation or planning conditions limit what you can change. A contractor who enjoys difficult, one-off projects, and has 25 years of building behind it, will spot problems early and solve them without stripping out the character you're paying for.
Get it right first time
What goes wrong when it's done badly
The risk in a barn conversion is rarely the obvious work; it's what's hidden. Buyers who skip proper survey work, or hire a builder used only to new houses, often discover structural issues halfway through, at which point budgets stretch and programmes slip. Poorly planned conversions can also breach planning or conservation conditions, which can mean enforcement action and costly rework.
Risks and rising costs
- Hidden structural problems in walls, foundations or timbers discovered mid-build.
- Damp and condensation from using modern materials incorrectly on old fabric.
- Breaching planning or conservation conditions, leading to rework or enforcement.
- Budgets that spiral because the original price didn't reflect the building's condition.
- Losing the original character through heavy-handed alterations.
Common mistakes to avoid
- Buying a barn without understanding the conversion cost first.
- Assuming planning consent means the design is buildable within budget.
- Using a contractor with no experience of older or agricultural buildings.
- Treating insulation and damp-proofing as an afterthought.
Our process
How your barn conversions project runs
- Step 1
Survey and assessment
We inspect the barn's structure, walls, roof and access. Free if you own it; £250 + VAT pre-purchase, refunded on your first invoice if you book.
- Step 2
Design, planning and conservation
Through our design and build package we handle design, planning permission and conservation work, and assess approval likelihood from the start.
- Step 3
Structural works
Repairs and strengthening to walls, foundations and roof structure make the building sound before conversion starts.
- Step 4
Conversion and services
New floors, openings, insulation, heating, plumbing and electrics turn the shell into a comfortable home.
- Step 5
Finishes and handover
Carpentry, kitchens and bathrooms complete the job. Conversion work carries a 1-year warranty.
Why BUILT
What you get with us
Character kept, comfort added
We work with the existing fabric so the building keeps what makes it special while performing like a modern home.
Planning handled for you
Design, planning and conservation work sit within one package, with approval likelihood assessed before you commit.
Costs you can plan around
Design and build packages are priced from the outset, and you pay fortnightly for work completed rather than a deposit.
Problems solved, not avoided
Lee enjoys the difficult, one-off projects other builders turn down, and barns are rarely straightforward.
Insured and accredited
CHAS accreditation and £10M liability cover protect you on what can be a complex site.
Local knowledge
Based at Linton Barns, Ross-on-Wye, we work on agricultural buildings across Herefordshire, Gloucestershire and South Wales.
In detail
Barn Conversions explained
No two barns are the same. The materials, condition and planning status all shape how a conversion should be approached. Here's what's typically involved.
Stone, brick and timber-framed barns
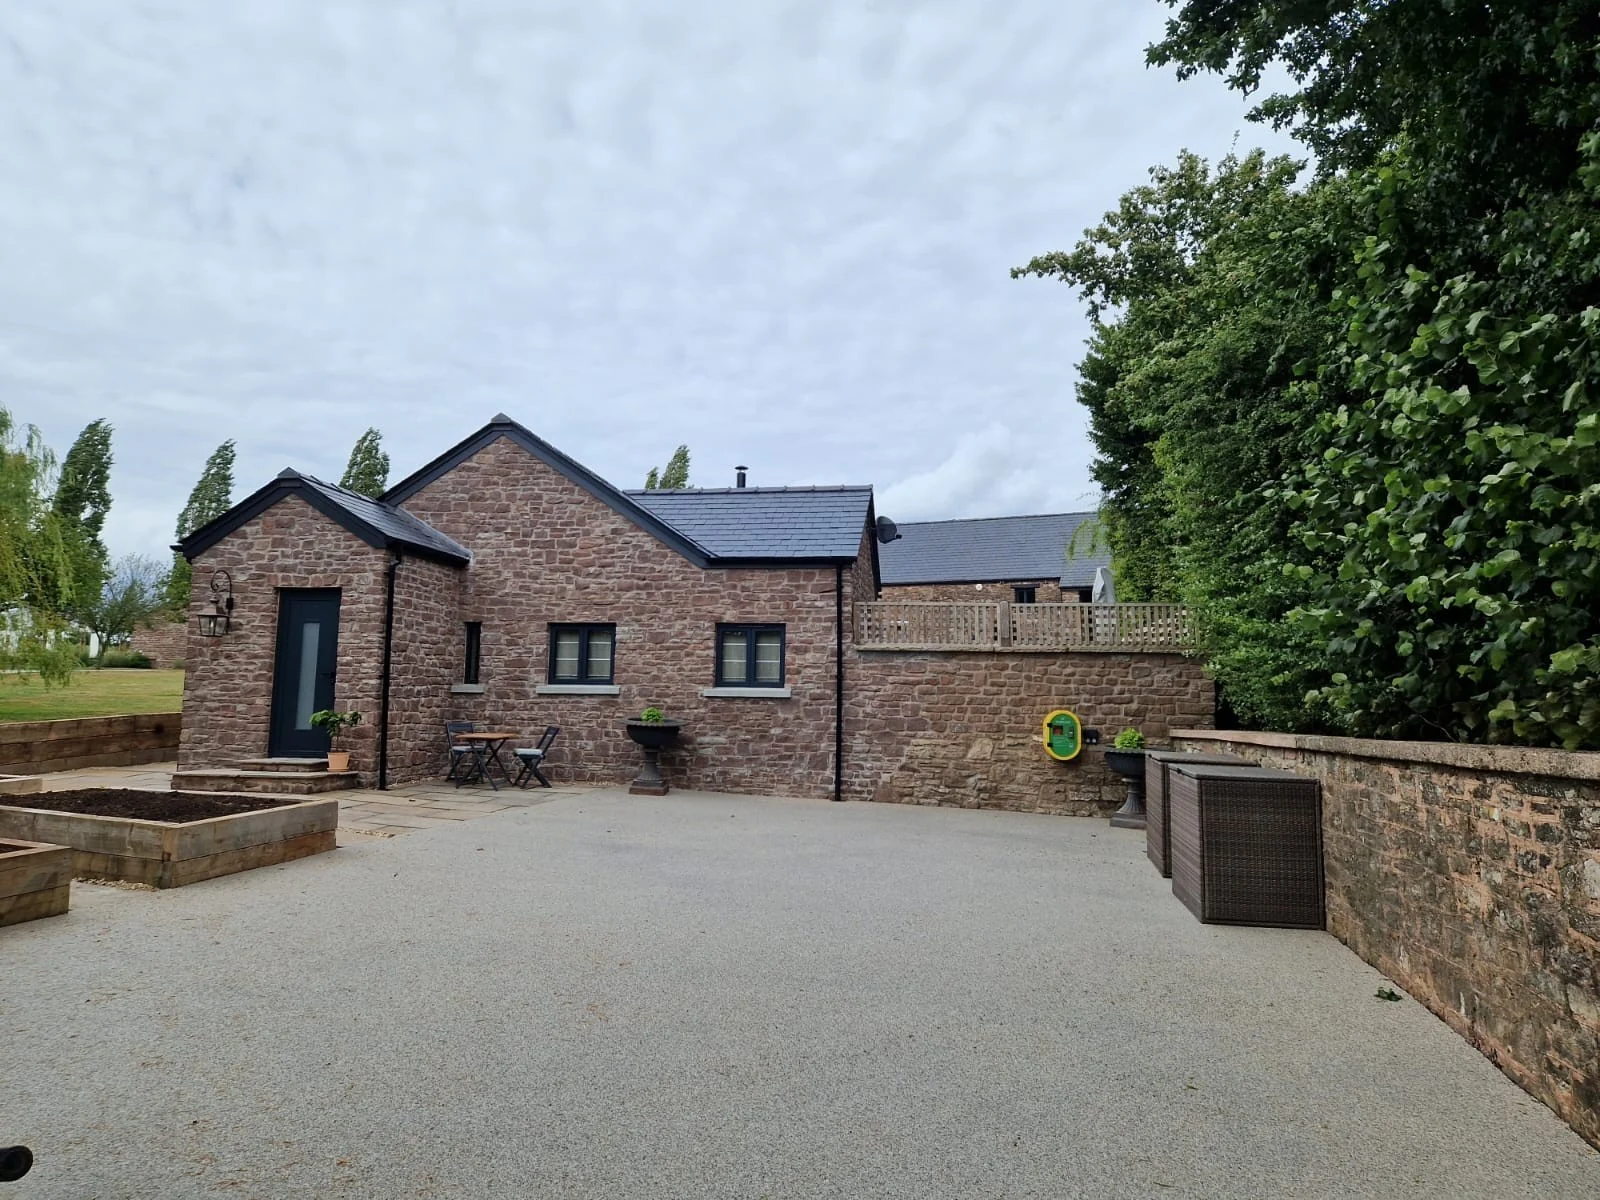
Stone barns are common across Herefordshire and the Forest of Dean, often with thick rubble walls and lime mortar. Brick barns and timber-framed threshing barns each need a different approach. Lime-based materials are often the right choice for older solid walls because they let moisture escape; sealing them with cement can trap damp inside.
Structural repairs and underpinning
Many agricultural buildings were built on shallow footings or none at all. Depending on the engineer's findings, walls may need underpinning, ties or rebuilding in places. Roof structures are checked for decay and strengthened or replaced where needed, often with new slate or tile coverings to match the original.
Insulation and floors
Converting a barn usually means installing new insulated floors, insulating walls and roof to meet Building Regulations, and managing ventilation so the building stays dry. The method depends on whether walls are being kept exposed internally or lined.
Openings and glazing
Large cart openings and existing apertures are usually reused to bring in light without adding many new holes, which planners often prefer. Glazing and joinery are chosen to suit the building's character and any conservation conditions.
Planning, Class Q and listed buildings
Some barn conversions go through full planning permission, some through permitted development routes, and listed or curtilage-listed barns need listed building consent. Our design and build package covers planning and conservation work, and we assess how likely approval is from the start.
Rural services and access
Barns are often a long way from mains services. Private drainage, new electricity supplies and water connections need planning early. Narrow lanes and farmyards also affect deliveries, so we plan logistics around the site.
Budgeting a barn conversion realistically
The purchase price of a barn is only part of the picture. Structural repairs, services to a remote site, insulation and glazing can make up a large share of the total cost, and they vary enormously between buildings. That's why we price design and build packages from the outset and offer a £250 + VAT pre-purchase estimate, refunded on your first invoice if you book. You go into the purchase knowing what the conversion is likely to involve, rather than finding out after completion.
Barns as annexes and holiday lets
Not every barn becomes a main home. Many are converted into annexes for family members, home offices or holiday accommodation. Each use has its own planning and Building Regulations implications, which we take into account in the design and build package from the first conversation.
Working with BUILT
What to expect from start to finish
A survey before any price
Every project starts with a visit. On properties you already own, the site survey is free. If you're still buying, our pre-purchase estimate costs £250 + VAT and is refunded in full on your first invoice if you book the work with us. Either way, you get a clear view of what's involved before committing.
Paying only for progress
We don't ask for an upfront deposit. Instead, work is invoiced fortnightly based on an agreed percentage of completed work per item. You can see exactly what you're paying for on every invoice, and your money stays with you until the work is done.
One team, one point of contact
BUILT has 25 tradespeople on the tools and 4 office staff, working from our own units and offices at Linton Barns, Ross-on-Wye. Keeping trades in-house means fewer handovers, fewer gaps in the programme, and one company accountable for the result.
Protection once we've finished
New build houses carry a 10-year warranty; extensions, conversions and all other work carry a 1-year warranty. We're CHAS accredited and hold £10M combined public and employers' liability insurance throughout the build.
FAQs
Barn Conversions questions, answered
Related services
Barn Conversions near you
Based at Linton Barns, Ross-on-Wye, we work across Herefordshire, Gloucestershire, Worcestershire and South Wales, including:
Find out what your project will cost.
Free site survey on properties you own. No upfront deposit. CHAS accredited and £10M insured.