
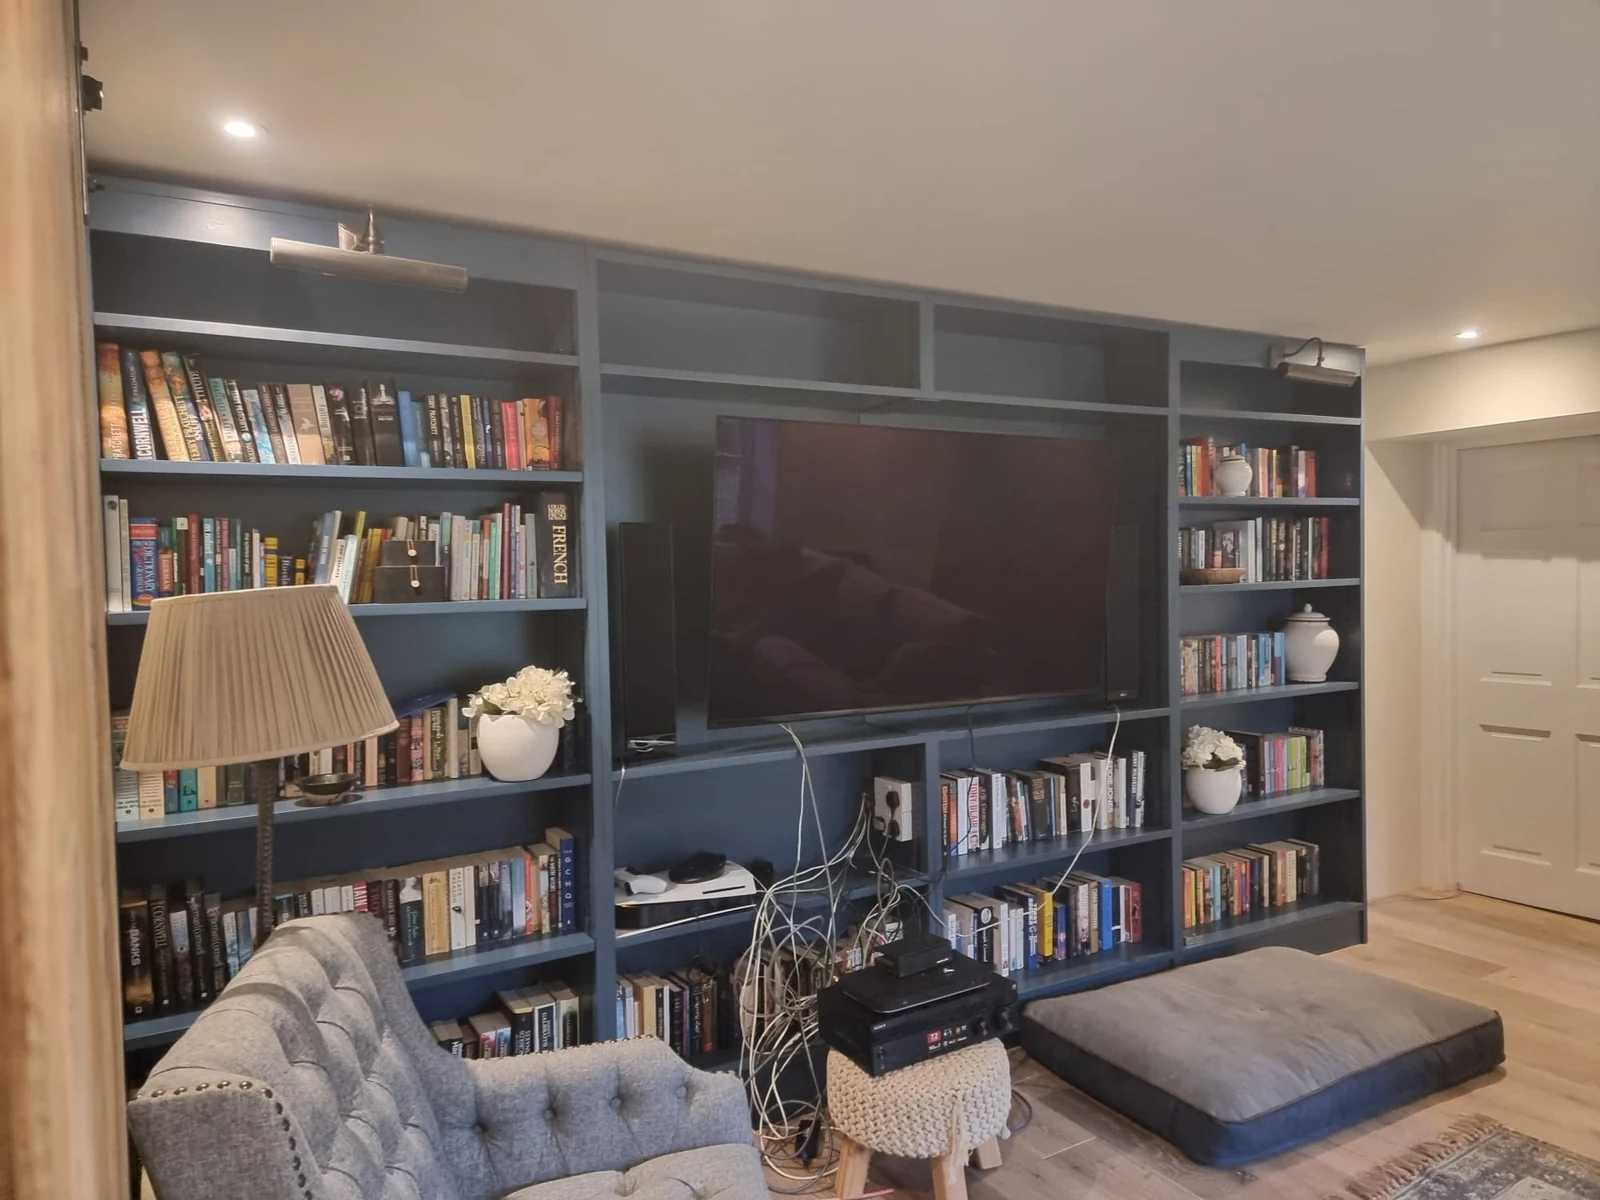
Carpentry inRoss-on-Wyefrom an in-house team.
Structural timberwork and finishing carpentry carried out by the same builders who handle your project, so it fits first time.
Free survey on properties you own
25 years
Trade experience, three generations of builders
CHAS accredited
Independently vetted for health and safety
£10M insured
Public and employers' liability
No upfront deposit
Invoiced fortnightly for work completed
Warranty included
10 years on new builds, 1 year on other work
Overview
Carpentry: what's involved and who it's for
What it is
General trade carpentry: structural timber such as floor joists and roof timbers (first fix), plus doors, skirting, architraves, staircases and fitted work (second fix).
Who it's for
Homeowners and businesses across Ross-on-Wye and Herefordshire, and every BUILT project that needs timberwork.
When you need it
Whenever a project needs new floors, roofs, partitions, doors or finishing joinery.
Why a professional matters
Carpentry is where structure meets finish. Poor first fix causes squeaky floors and cracked plaster; poor second fix is visible every day.
Get it right first time
What goes wrong when it's done badly
Bad carpentry shows up slowly: doors that stick, floors that bounce and gaps that open up.
Risks and rising costs
- Bouncy or squeaky floors.
- Doors and windows that stick.
- Cracks from movement.
- Visible poor finishing.
Common mistakes to avoid
- Using undersized timbers.
- Fitting before plaster dries.
- Rushing second fix.
- Separate carpenters with no link to the builder.
Our process
How your carpentry project runs
- Step 1
Survey
We assess what's needed.
- Step 2
Price
A clear price for the work.
- Step 3
First fix
Structural timber, studwork and joists installed.
- Step 4
Second fix
Doors, skirting, architraves and joinery fitted.
- Step 5
Completion
1-year warranty on the work.
Why BUILT
What you get with us
Coordinated
Carpentry sequenced with other trades.
In-house
Part of our 25-strong team.
No deposit
Invoiced for completed work.
Insured
CHAS accredited, £10M insured.
Warranty
1-year warranty.
In detail
Carpentry explained
Carpentry runs through almost every building project.
Structural carpentry
Floor joists, roof timbers and stud partitions built to the engineer's specification.
Second-fix joinery
Doors, frames, skirting, architraves and staircases fitted to a clean finish.
Barns and older properties
Repairs to existing timbers in barns and older houses.
Commercial carpentry
Partitions and fit-out joinery for offices and units.
First fix vs second fix
First-fix carpentry is the structural and hidden work done before plastering: floor joists, roof timbers, stud walls, door linings and noggins for fixtures. Second-fix carpentry happens after plastering and is the visible finish: hanging doors, fitting skirting and architraves, installing staircases and building fitted storage. Both matter. Mistakes in first fix are expensive to correct once walls are plastered, and poor second fix is visible every day.
Floors and joists
New floors in extensions, loft conversions and barn conversions are built with joists sized to the engineer's specification. Correct sizing, spacing and fixing prevents bounce and squeaks, and creates a flat base for floor finishes. In older houses, existing joists may need strengthening or replacing where they've been notched or damaged over the years.
Stud walls and partitions
Timber stud partitions are a quick, flexible way to reconfigure internal layouts, create en-suites, or divide commercial spaces. They can be insulated for sound and built with fixings in the right places for radiators, cupboards and wall-hung units.
Doors and staircases
Hanging doors well is a skill: they need to open and close smoothly, sit evenly in the frame and meet fire safety requirements where needed, such as in loft conversions. Staircases, whether a new flight for a loft conversion or a replacement, are fitted to suit the space and Building Regulations.
Fitted storage and joinery
Built-in wardrobes, alcove units, under-eaves storage and window seats make the most of awkward spaces in older houses and loft rooms. Our carpenters fit storage as part of the wider project, scribed to uneven walls so it looks like it was always there.
Timber in older and rural buildings
Barns and period properties often have oak frames, beams and roof timbers that are part of their character. Repairing rather than replacing them, where it's structurally sound to do so, keeps that character. Any conservation requirements are handled through our design and build package.
Why carpentry is better in-house
When carpentry is carried out by the same contractor running the project, it's sequenced properly with plastering, electrics and plumbing. Linings go in before plaster, doors are hung once floors are down, and finishes go on when the building is dry. That coordination prevents the common problems of gaps, swelling and rework.
Common carpentry problems we put right
We're often asked to fix the results of rushed carpentry: doors that won't close after the house has dried out, floors that creak with every step, skirting pulling away from walls, and stud walls with nothing to fix a radiator or cupboard to. Each of these comes from shortcuts in timber choice, fixing or sequencing. Fixing them properly means going back to the cause, not just covering the symptom, and making sure the same issue doesn't return next winter. If you're planning a project, getting the carpentry right first time is far cheaper than putting it right later.
Roof carpentry
Cutting and pitching a traditional roof, fitting trusses, forming dormers and trimming openings for roof windows are all carpentry. Because our roofers and carpenters work together within one team, the structure is built ready for the covering, with no gaps between trades and no waiting for one subcontractor to finish before the next arrives.
Timber quality and moisture
Timber moves as it dries. Using properly seasoned, correctly graded timber, storing it dry on site and fitting second-fix joinery only once the building has dried out all reduce shrinkage gaps, sticking doors and cracked joints in the months after you move in.
Carpentry across the region
From Ross-on-Wye and Hereford to Monmouth, Abergavenny and Usk, our carpenters work on new builds, extensions, conversions and commercial fit-outs. Wherever the project is, carpentry is scheduled within the main programme so it's never the trade holding the job up.
Carpentry in commercial projects
In offices and commercial units, carpentry covers stud partitions, door sets, boxing-in of services and fitted joinery for reception and welfare areas. Fitted as part of our commercial work, it's coordinated with the electrical and mechanical installation so everything fits first time.
Getting carpentry priced
Most of our carpentry is carried out as part of a larger BUILT project. If you have standalone carpentry work, describe it when you get in touch and we'll tell you honestly whether it's a job we can take on.
Working with BUILT
What to expect from start to finish
A survey before any price
Every project starts with a visit. On properties you already own, the site survey is free. If you're still buying, our pre-purchase estimate costs £250 + VAT and is refunded in full on your first invoice if you book the work with us. Either way, you get a clear view of what's involved before committing.
Paying only for progress
We don't ask for an upfront deposit. Instead, work is invoiced fortnightly based on an agreed percentage of completed work per item. You can see exactly what you're paying for on every invoice, and your money stays with you until the work is done.
One team, one point of contact
BUILT has 25 tradespeople on the tools and 4 office staff, working from our own units and offices at Linton Barns, Ross-on-Wye. Keeping trades in-house means fewer handovers, fewer gaps in the programme, and one company accountable for the result.
Protection once we've finished
New build houses carry a 10-year warranty; extensions, conversions and all other work carry a 1-year warranty. We're CHAS accredited and hold £10M combined public and employers' liability insurance throughout the build.
FAQs
Carpentry questions, answered
Related services
Carpentry near you
Based at Linton Barns, Ross-on-Wye, we work across Herefordshire, Gloucestershire, Worcestershire and South Wales, including:
Find out what your project will cost.
Free site survey on properties you own. No upfront deposit. CHAS accredited and £10M insured.