
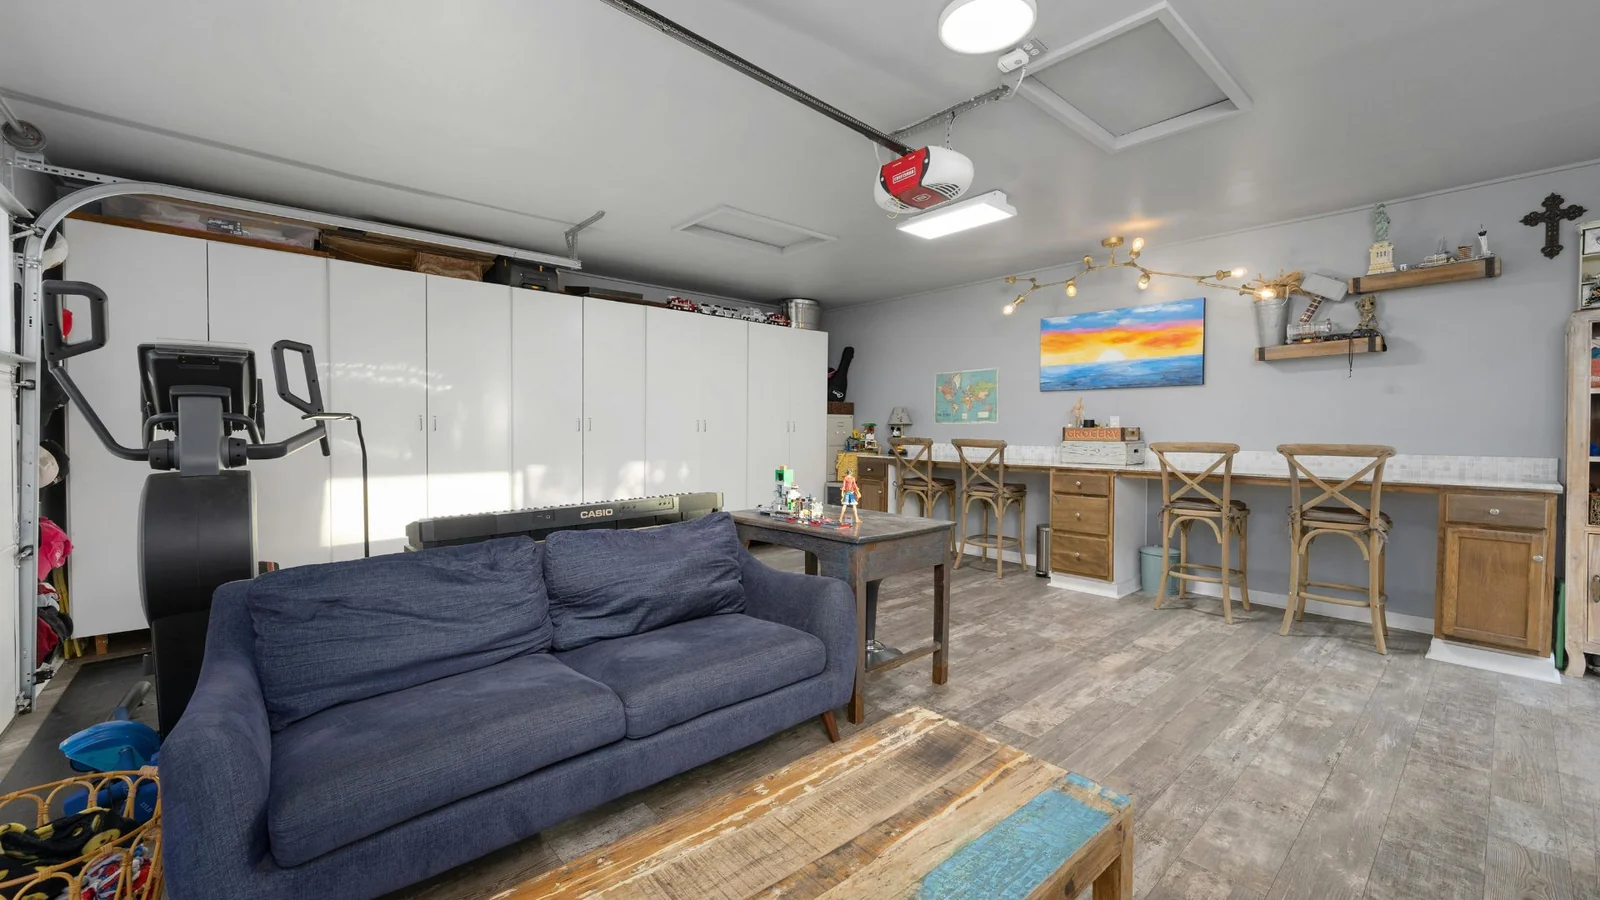
Garage conversionsin Ross-on-Wyeand the Forest of Dean.
Turn a cold, cluttered garage into a warm room you'll use every day, often without needing planning permission, and without paying a deposit before work starts.
Free survey on properties you own
25 years
Trade experience, three generations of builders
CHAS accredited
Independently vetted for health and safety
£10M insured
Public and employers' liability
No upfront deposit
Invoiced fortnightly for work completed
Warranty included
10 years on new builds, 1 year on other work
Overview
Garage Conversions: what's involved and who it's for
What it is
A garage conversion transforms an attached or integral garage into habitable living space, such as a home office, playroom, bedroom, utility or annexe. It usually involves replacing the garage door with a wall and window, insulating the floor, walls and ceiling, and adding heating, electrics and finishes.
Who it's for
Garage conversions suit homeowners in the Forest of Dean, Ross-on-Wye and across Herefordshire and Gloucestershire who need an extra room but don't use the garage for a car. They're especially popular with people working from home and families needing a ground-floor bedroom.
When you need it
If your garage has become storage for things you rarely use, it's space you're already paying for but not using. A conversion is worth considering when you need an extra room quickly and want to avoid the cost of a full extension.
Why a professional matters
Garages are built to keep the weather off a car, not to be lived in. Floors are often lower than the house, walls are single-skin, and there's little or no insulation. Converting one properly means dealing with damp, levels and Building Regulations, which is where a 25-year experienced contractor matters.
Get it right first time
What goes wrong when it's done badly
Leaving a garage as storage wastes valuable floor space. When conversions are done cheaply, the result is often a room that's cold in winter, smells damp and never quite feels part of the house. Without Building Regulations sign-off, the conversion can also cause problems when you sell.
Risks and rising costs
- Damp coming through uninsulated floors and single-skin walls.
- A cold room that costs more to heat and doesn't get used.
- No Building Regulations approval, causing issues at sale.
- Poor matching of the infilled door opening that looks out of place.
Common mistakes to avoid
- Skipping a proper damp-proof membrane and floor insulation.
- Forgetting to check planning conditions that keep garages for parking.
- Not planning heating, ventilation and electrics properly.
- Choosing a builder who doesn't handle Building Regulations sign-off.
Our process
How your garage conversions project runs
- Step 1
Free site survey
We check the garage's structure, floor levels, damp and any planning restrictions.
- Step 2
Clear price
You receive a clear, itemised price covering structure, insulation, services and finishes.
- Step 3
Structural works
We infill the door opening with a new wall and window, and upgrade the floor with a damp-proof membrane and insulation.
- Step 4
Services and finishes
Insulation, heating, electrics, plastering and carpentry turn the garage into a comfortable room.
- Step 5
Handover and warranty
We complete the work to Building Regulations and the conversion carries a 1-year warranty.
Why BUILT
What you get with us
Faster than an extension
You're working within an existing structure, so there's less groundwork and a shorter build.
Lower cost per room
Reusing walls, foundations and roof keeps costs below building new.
Warm and dry
Proper insulation and damp-proofing make the room comfortable all year.
Pay as it's done
No upfront deposit; you're invoiced fortnightly for completed work.
Looks like it belongs
The infilled opening is finished to match the house, inside and out.
Protected
CHAS accredited, £10M insured and covered by a 1-year warranty.
In detail
Garage Conversions explained
Garage conversions range from simple single-room jobs to full annexes. Here's what affects the scope.
Integral vs attached vs detached garages
Integral garages, built within the footprint of the house, are usually the simplest to convert. Attached garages may need roof upgrades. Detached garages can become home offices or annexes but often need planning permission if used as separate living space.
Floors and damp
Garage floors are often lower than the house and lack a damp-proof membrane. We raise and insulate the floor, adding a membrane, so the new room sits level with the rest of the home and stays dry.
Walls and the door opening
The garage door is replaced with a new wall, usually with a window, built on a suitable foundation and finished to match the existing house. Existing single-skin walls are insulated and lined.
Ceilings and roofs
Flat garage roofs are often the weak point. Where needed we upgrade or replace them, and insulate the ceiling to Building Regulations standards.
Planning and Building Regulations
Many garage conversions don't need planning permission, but some homes have conditions requiring the garage to stay for parking. All conversions need Building Regulations approval, which we work through with building control.
What the room becomes
Popular uses include home offices, playrooms, ground-floor bedrooms with shower rooms, utilities and gyms. If you need a bathroom or kitchenette, our kitchens and bathrooms team can fit it as part of the same job.
Making the room feel part of the house
The best garage conversions don't feel like converted garages. That comes down to details: floor levels that run through without a step, door positions that connect the room naturally to the hallway, ceiling heights finished cleanly, and window positions that match the rest of the elevation. Planning these points at survey stage avoids the 'add-on' look that devalues a poorly converted garage.
Heating and electrics
A garage typically has one light and a socket. A habitable room needs proper circuits, sockets where you'll actually use them, lighting and heating. Extending the existing heating system or adding an alternative is planned at the start, so the room is warm from the day you move in rather than reliant on a plug-in heater.
Garage conversions vs extensions
If your garage isn't used for a car, converting it is usually faster and less disruptive than building an extension, because the walls, roof and foundations already exist. If you need more space than the garage offers, or want to keep it for parking, an extension may be the better route. We'll compare both honestly at the survey.
Annexes and ground-floor bedrooms
A converted garage with a shower room can provide a ground-floor bedroom for an elderly relative, or for anyone who finds stairs difficult. Planning a level entrance, wider doorway and accessible shower at the start makes the room work for years to come.
Working with BUILT
What to expect from start to finish
A survey before any price
Every project starts with a visit. On properties you already own, the site survey is free. If you're still buying, our pre-purchase estimate costs £250 + VAT and is refunded in full on your first invoice if you book the work with us. Either way, you get a clear view of what's involved before committing.
Paying only for progress
We don't ask for an upfront deposit. Instead, work is invoiced fortnightly based on an agreed percentage of completed work per item. You can see exactly what you're paying for on every invoice, and your money stays with you until the work is done.
One team, one point of contact
BUILT has 25 tradespeople on the tools and 4 office staff, working from our own units and offices at Linton Barns, Ross-on-Wye. Keeping trades in-house means fewer handovers, fewer gaps in the programme, and one company accountable for the result.
Protection once we've finished
New build houses carry a 10-year warranty; extensions, conversions and all other work carry a 1-year warranty. We're CHAS accredited and hold £10M combined public and employers' liability insurance throughout the build.
FAQs
Garage Conversions questions, answered
Related services
Garage Conversions near you
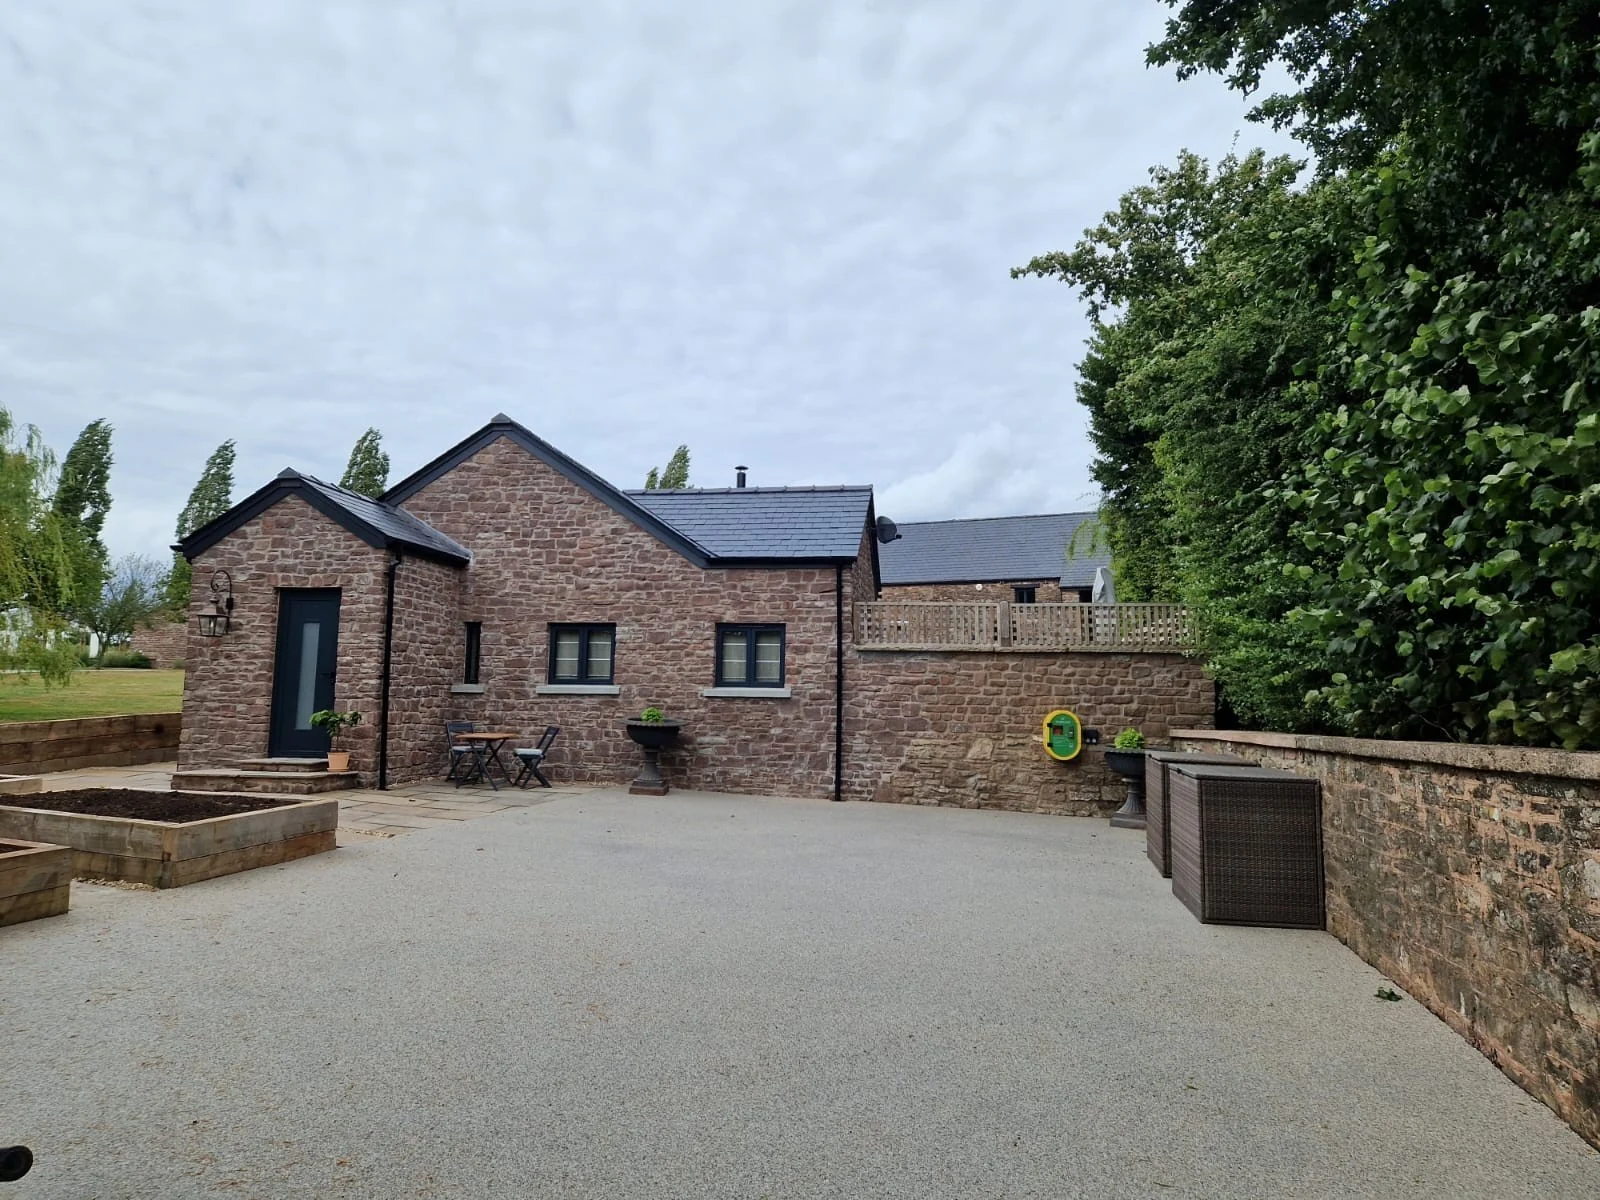
Based at Linton Barns, Ross-on-Wye, we work across Herefordshire, Gloucestershire, Worcestershire and South Wales, including:
Find out what your project will cost.
Free site survey on properties you own. No upfront deposit. CHAS accredited and £10M insured.