
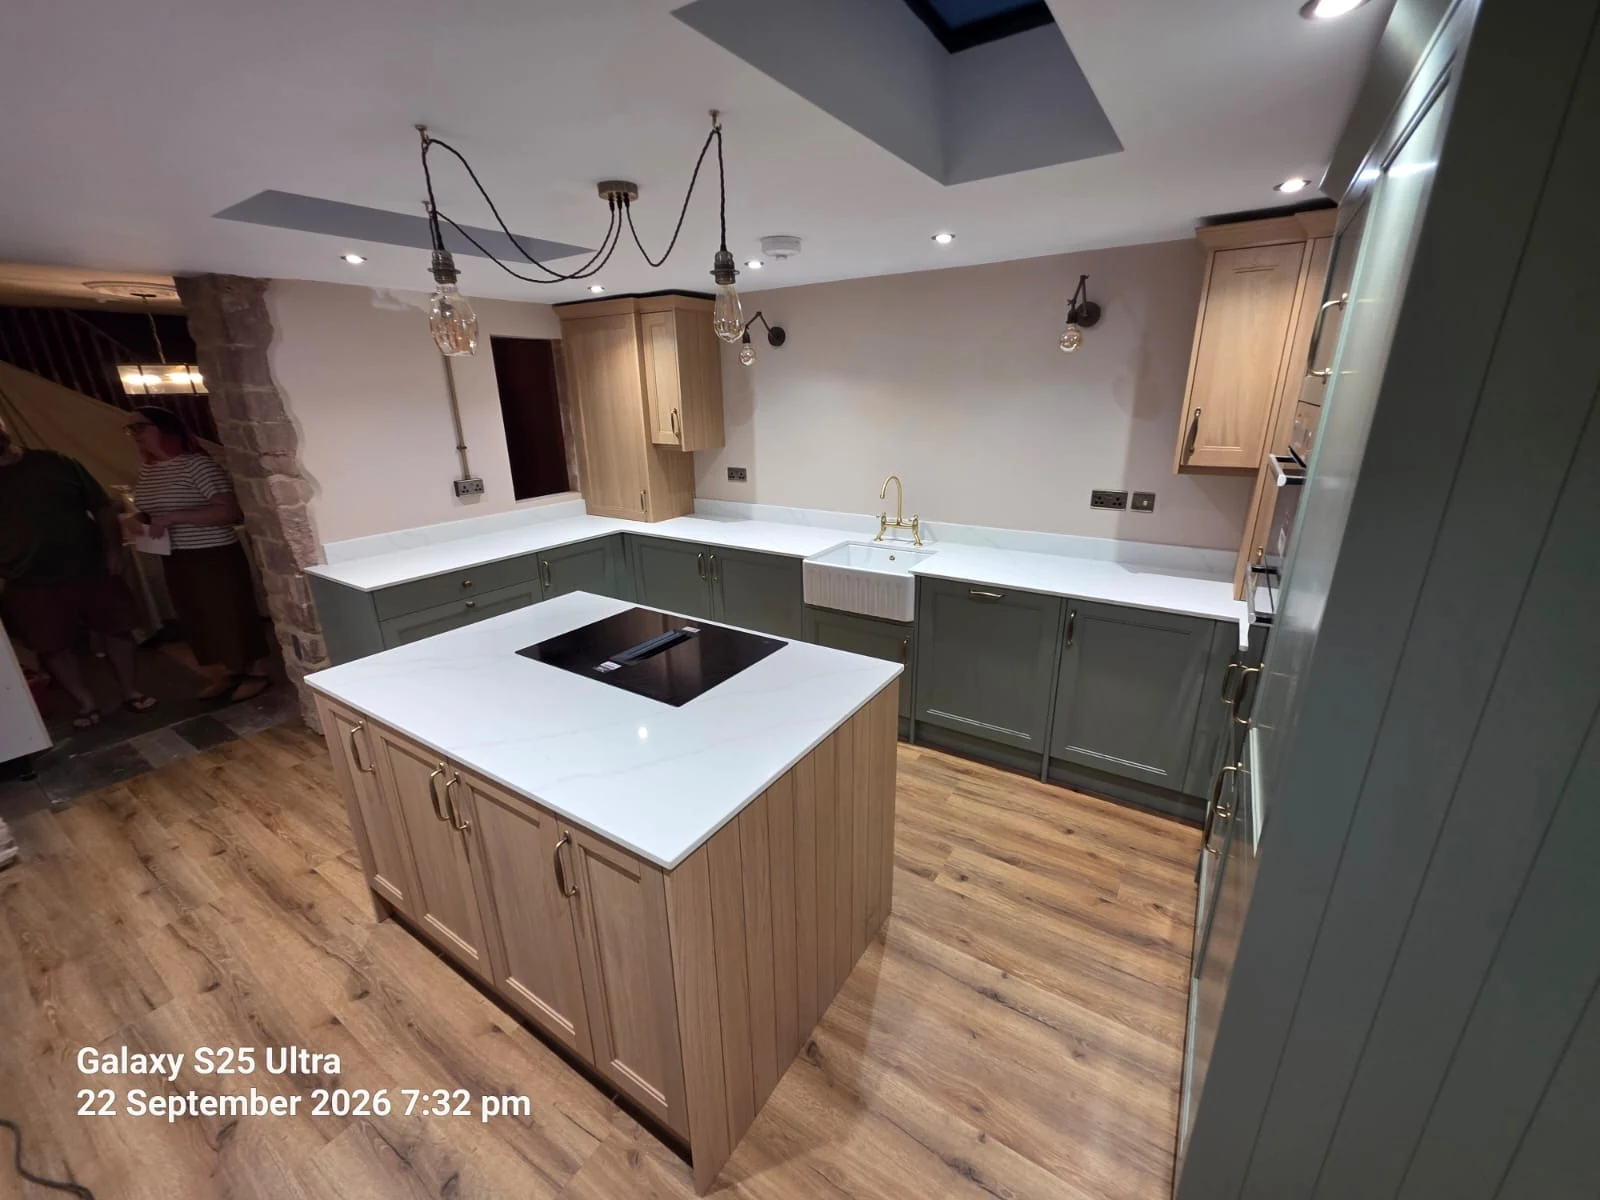
Kitchen fittingin Ross-on-Wye,from structure to finish.
Create a kitchen that works for your household, with layout changes, building work and fitting coordinated by one contractor, and no upfront deposit.
Free survey on properties you own
25 years
Trade experience, three generations of builders
CHAS accredited
Independently vetted for health and safety
£10M insured
Public and employers' liability
No upfront deposit
Invoiced fortnightly for work completed
Warranty included
10 years on new builds, 1 year on other work
Overview
Kitchens: what's involved and who it's for
What it is
Our kitchen service covers installation and refurbishment, including removing an old kitchen, preparing walls and floors, plumbing, electrics, plastering, tiling, carpentry and fitting units and worktops. Structural alterations can be included where the layout needs to change.
Who it's for
For homeowners in Ross-on-Wye, Herefordshire and the surrounding counties replacing a kitchen, opening up a layout or fitting a kitchen within an extension, conversion or new home.
When you need it
Consider a kitchen refurbishment when storage, preparation space or the layout no longer suits your household. Bringing the fitting into a wider building project lets services and openings be planned together.
Why a professional matters
Units and worktops depend on sound, level surfaces and accurately positioned services. One contractor coordinating the building work and installation helps resolve problems behind the finishes before the new kitchen goes in.
Get it right first time
What goes wrong when it's done badly
Hidden leaks, uneven floors and damaged walls can undermine a new kitchen. Preparing the room properly matters as much as choosing the units, particularly when an older layout is being opened up.
Risks and rising costs
- Leaks damaging floors and cabinets.
- Poorly prepared surfaces affecting worktops and tiling.
- Sockets, pipework or extraction in the wrong positions.
- Structural alterations without the required design or approval.
Common mistakes to avoid
- Ordering units before checking site measurements.
- Leaving appliance and service positions until installation.
- Overlooking extraction and ventilation.
- Comparing prices without checking preparation and building work.
Our process
How your kitchens project runs
- Step 1
Free site survey
On a property you own, we assess the room, existing services and the layout you want.
- Step 2
Scope and price
We agree what is included, who supplies the kitchen, and an itemised price for our work.
- Step 3
Strip-out and building work
The old kitchen is removed and any agreed structural work, repairs and surface preparation are carried out.
- Step 4
Services and fitting
Plumbing, electrics, units, worktops and finishes are coordinated within the programme.
- Step 5
Handover and warranty
We check the completed installation with you. Kitchen work carries a 1-year warranty.
Why BUILT
What you get with us
One contractor
Building work and kitchen installation coordinated together.
Prepared properly
Walls, floors and hidden damage addressed before fitting.
Part of your extension
Structure and services planned around the finished kitchen.
No upfront deposit
Fortnightly invoices based on agreed completed work.
Insured and accredited
CHAS accredited with £10M combined public and employers' liability insurance.
1-year warranty
A warranty on the kitchen work we carry out.
In detail
Kitchens explained
The scope depends on whether you are replacing a kitchen in its existing position or changing the space around it.
Kitchen refurbishment or replacement
If the existing layout works, the project may focus on replacing units, worktops and finishes. A full reconfiguration can involve moving services, repairing the room and changing openings. We assess the condition and agree the scope at the survey.
Open-plan kitchens and structural changes
Removing a wall to connect a kitchen with dining or living space may need structural design, a supporting beam and building control involvement. We include the agreed building work rather than treating it as a separate fitting job.
Plumbing, electrics and extraction
Sink, appliance, socket and extractor positions are planned before fitting. New arrangements need suitable supply routes, drainage and ventilation, with electrical work coordinated as part of the installation.
Units, worktops and surface preparation
We check measurements and prepare walls and floors so the chosen units and worktops fit the actual room. Before ordering, we agree whether you are supplying the products or want help with the package.
Kitchen extensions, new builds and conversions
When the kitchen is part of a larger project, drainage, lighting and appliance positions can be planned from the start. We coordinate the installation with the extension, new build or conversion programme.
Working around your household
We discuss how long the kitchen is likely to be out of use and agree a sequence before work starts. Temporary facilities depend on the space and the scope of the project; we do not promise uninterrupted use.
Working with BUILT
What to expect from start to finish
A survey before any price
Every project starts with a visit. On properties you already own, the site survey is free. If you're still buying, our pre-purchase estimate costs £250 + VAT and is refunded in full on your first invoice if you book the work with us. Either way, you get a clear view of what's involved before committing.
Paying only for progress
We don't ask for an upfront deposit. Instead, work is invoiced fortnightly based on an agreed percentage of completed work per item. You can see exactly what you're paying for on every invoice, and your money stays with you until the work is done.
One team, one point of contact
BUILT has 25 tradespeople on the tools and 4 office staff, working from our own units and offices at Linton Barns, Ross-on-Wye. Keeping trades in-house means fewer handovers, fewer gaps in the programme, and one company accountable for the result.
Protection once we've finished
New build houses carry a 10-year warranty; extensions, conversions and all other work carry a 1-year warranty. We're CHAS accredited and hold £10M combined public and employers' liability insurance throughout the build.
FAQs
Kitchens questions, answered
Related services
Kitchens near you
Based at Linton Barns, Ross-on-Wye, we work across Herefordshire, Gloucestershire, Worcestershire and South Wales, including:
Find out what your project will cost.
Free site survey on properties you own. No upfront deposit. CHAS accredited and £10M insured.