
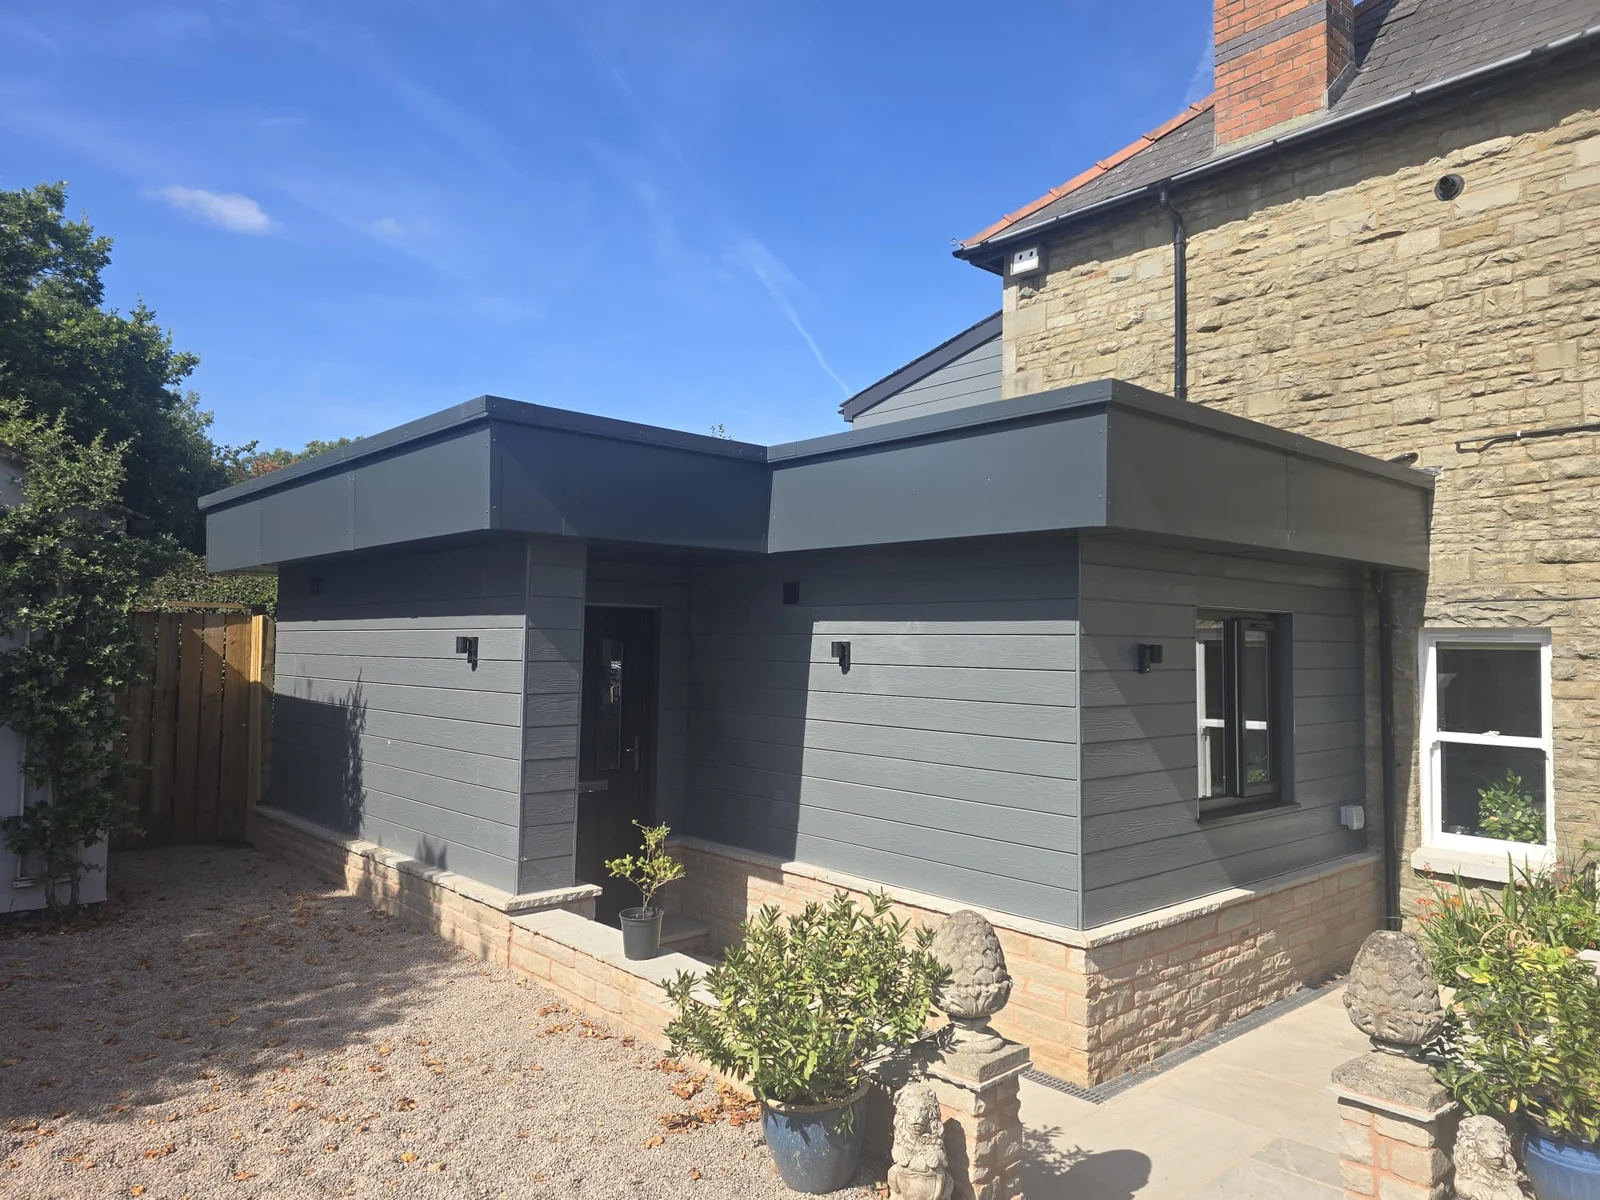
House extensionsin Ross-on-Wyethat add real space.
Get the extra room you need without the cost and upheaval of moving, built by a team that has been doing extensions for 25 years, with nothing to pay upfront.
Free survey on properties you own
25 years
Trade experience, three generations of builders
CHAS accredited
Independently vetted for health and safety
£10M insured
Public and employers' liability
No upfront deposit
Invoiced fortnightly for work completed
Warranty included
10 years on new builds, 1 year on other work
Overview
Extensions: what's involved and who it's for
What it is
A house extension adds new floor space to your existing home. That could be a single-storey kitchen extension, a side return, a wraparound, or a two-storey extension adding bedrooms above living space. BUILT handles single and multi-storey extensions from foundations to finishes.
Who it's for
Extensions suit homeowners across Ross-on-Wye, Herefordshire, Gloucestershire, Worcestershire and South Wales who like where they live but have outgrown their space: growing families, people working from home, or anyone wanting a bigger kitchen or an extra bedroom.
When you need it
Most people start thinking about an extension when the house no longer fits their life, but moving would mean higher costs, stamp duty and leaving an area they love. It's worth talking to us early, while you're still deciding what you need, so the design and budget are realistic from the beginning.
Why a professional matters
An extension ties new structure into an existing house. Foundations, steelwork, roof junctions and drainage all have to work with what's already there. Lee Miles was building extensions on his own at 18 and has grown that experience into a 25-strong team, which means fewer surprises and a joined-up result that looks like it was always part of the house.
Get it right first time
What goes wrong when it's done badly
Living in a house that's too small costs more than space. It affects how you work, how your family gets on and, eventually, whether you feel forced to move. When people do extend, a poorly built extension can be worse than none: cold rooms, leaking roof junctions and cracks where old meets new are common complaints that cost money to fix and reduce the value you were trying to add.
Risks and rising costs
- Leaks at the junction between the new roof and the existing house.
- Cracking caused by foundations that don't suit the ground or the existing building.
- Cold, poorly insulated rooms that cost more to heat.
- Building Regulations or planning problems that cause delays or rework.
- Projects stalling when a builder takes a deposit and moves on to another job.
Common mistakes to avoid
- Designing for maximum size without checking budget and planning limits.
- Choosing a builder on lowest price without checking what's included.
- Paying large deposits before any work starts.
- Forgetting the cost of finishes, kitchens and bathrooms in the overall budget.
Our process
How your extensions project runs
- Step 1
Free site survey
We visit your home, discuss what you need and look at the existing structure, access and drainage.
- Step 2
Design and pricing
We price the extension clearly. If you need drawings and planning, our design and build package covers it, priced from the start.
- Step 3
Foundations and structure
Foundations, walls, steelwork and the roof go up, tied properly into your existing house.
- Step 4
Opening up and fitting out
We break through into the existing house at the right time, then complete services, plastering, carpentry, and kitchen or bathroom work.
- Step 5
Completion and warranty
We hand over the finished space, deal with snags, and the work carries a 1-year warranty.
Why BUILT
What you get with us
More space, same address
Keep your neighbourhood, schools and commute while getting the room your household needs.
One team start to finish
Our own tradespeople handle structure, roofing, carpentry, kitchens and bathrooms, so there's no waiting between trades.
Pay for progress
No upfront deposit. Fortnightly invoices are based on the percentage of work completed.
Built to match your home
25 years of extension work means junctions, levels and finishes are planned to match your existing home.
Safe, insured site
CHAS accredited with £10M combined public and employers' liability insurance.
Clear warranty
Extensions carry a 1-year warranty, so any issues after handover are put right.
In detail
Extensions explained
The right extension depends on your house, your plot and how you want to live. Here are the main types we build and what's involved in each.
Single-storey rear extensions
The most common extension: a larger kitchen, dining or family room opening onto the garden. Options include flat roofs with roof lanterns, pitched or lean-to roofs, and large glazed openings. Many fall under permitted development, while larger ones need planning permission.
Side and wraparound extensions
Side returns and wraparounds use space beside the house, often transforming a narrow kitchen into a broad open-plan room. They involve more structural work where they meet the existing walls, so steel design and roof junctions need care.
Two-storey and multi-storey extensions
Building up as well as out adds bedrooms or bathrooms above new living space, usually at a lower cost per square metre than single-storey. They need planning permission and careful design to match the existing roofline and materials.
Materials and matching
Extensions can match the existing house in brick, stone or render, or deliberately contrast with timber cladding or large glazing. In conservation areas, materials are usually controlled by planning conditions, which we build into the price.
Building Regulations
All extensions need to meet Building Regulations for structure, fire safety, insulation and drainage. Where work is close to a shared boundary, the Party Wall Act may also apply. We build to the approved drawings and work with building control throughout.
Living at home during the build
Most families stay in their home while we extend it. We plan the sequence so the existing house stays secure and weathertight, and the break-through into the existing rooms happens as late as possible to keep disruption down.
Getting the budget right from the start
The structure is only one part of an extension's cost. Kitchens, bathrooms, glazing, flooring and decoration can add significantly to the final figure. Because BUILT also carries out kitchens, bathrooms and carpentry, we can price the whole finished room rather than just the shell, so the number you plan around is the number you'll actually spend.
Kitchen extensions
The most popular reason to extend is a bigger kitchen. Combining the extension with a new kitchen under one contractor means the structure, services and fitting are planned together: drainage in the right place, steel positioned for the island, and electrics laid out for how you'll actually cook and live.
Extensions on older and rural homes
Period cottages and farmhouses across Herefordshire and the borders often have solid walls, uneven floors and irregular rooflines. Extending them well takes care in matching levels and materials. Our experience with barns and older buildings helps the new part sit comfortably against the old.
Working with BUILT
What to expect from start to finish
A survey before any price
Every project starts with a visit. On properties you already own, the site survey is free. If you're still buying, our pre-purchase estimate costs £250 + VAT and is refunded in full on your first invoice if you book the work with us. Either way, you get a clear view of what's involved before committing.
Paying only for progress
We don't ask for an upfront deposit. Instead, work is invoiced fortnightly based on an agreed percentage of completed work per item. You can see exactly what you're paying for on every invoice, and your money stays with you until the work is done.
One team, one point of contact
BUILT has 25 tradespeople on the tools and 4 office staff, working from our own units and offices at Linton Barns, Ross-on-Wye. Keeping trades in-house means fewer handovers, fewer gaps in the programme, and one company accountable for the result.
Protection once we've finished
New build houses carry a 10-year warranty; extensions, conversions and all other work carry a 1-year warranty. We're CHAS accredited and hold £10M combined public and employers' liability insurance throughout the build.
FAQs
Extensions questions, answered
Related services
Extensions near you
Based at Linton Barns, Ross-on-Wye, we work across Herefordshire, Gloucestershire, Worcestershire and South Wales, including:
Find out what your project will cost.
Free site survey on properties you own. No upfront deposit. CHAS accredited and £10M insured.